getapp-logo

App comparison

Add up to 4 apps below to see how they compare. You can also use the "Compare" buttons while browsing.

GetApp offers objective, independent research and verified user reviews. We may earn a referral fee when you visit a vendor through our links. 

Top Rated 3D CAD Software with Small business - Page 6

Last updated: October 2026

Verified reviewer profile picture
Get free expert advice+1 (888) 216-6745
Call now for a one-to-one consultation in under 15 mins.
1 filter applied

Features


Integrated with

No filters available


Pricing model


Devices supported


Organization types


User rating


148 software options

Saninet logo

Three-dimensional bathroom design software

Saninet is a three-dimensional bathroom design software that enables users to create professional bathroom layouts in minutes. The platform features a comprehensive library of over forty thousand branded products, allowing designers to generate realistic visualizations with exact dimensions. Users can produce technical drawings, virtual tours, and materials lists through a straightforward three-step process that requires no specialized training.

Read more about Saninet

Users also considered
PlantFCE logo

3D modeling platform for process plants

Model Builder by PlantFCE is a CAD-like 3D modeling tool for engineers in the process and industrial sectors. It features an intuitive interface, customizable components, and seamless integration with cost estimation tools like SmartMTO.

Read more about PlantFCE

Users also considered
Rotary Tube Pro logo

Software to design and cut tube and pipe parts

Design2Fab gives sheet metal fabricators, HVAC shops, and MEP contractors the ability to create complex custom fitting layouts in minutes, rather than hours. Design2Fab also helps ensure perfect fit-up when installing parts in the field.

Read more about Rotary Tube Pro

Users also considered
ArchSpline logo

Podiatry CAD software for custom orthotic design

ArchSpline is podiatry CAD software designed for in-house custom orthotic design and three-dimensional printing workflows. The platform features parametric orthotic design, real-time adjustments, prescription-driven workflows, and automated billing documentation with HCPCS mapping. It supports both in-house production and outsourced manufacturing through a marketplace network of verified labs and print partners.

Read more about ArchSpline

Users also considered
EngView Package & Display Designer Suite logo

Packaging design and production software

EngView Packaging Suite is a CAD/CAM solution for structural design and production of boxes and POP/POS displays from folding carton, corrugated and rigid board. The software integrates directly with Adobe Illustrator, allowing graphic and structural designers to collaborate on a unified platform while offering realistic 3D visualization capabilities.

Read more about EngView Package & Display Designer Suite

Users also considered
Railing Designer logo

Your railings, translated into a customized design solution

Your customized Railing Designer solution allows your company to design your products in 2D in a user-guided platform with lifelike 3D visualization, instantly populated parts lists, accurate estimations, and powerful integrations.

Read more about Railing Designer

Users also considered
Web Solar Cloud logo

Solar design software

Web Solar is a 3D CAD solution that enables businesses to design solar projects online. Web Solar lets stakeholders generate a solar permit package that includes detailed solar panel layouts, electrical diagrams, structural engineering reports, and any other documentation specific to the local permitting requirements.

Read more about Web Solar Cloud

Users also considered
Trimble EC-CAD logo

3D CAD solution for HVAC and mechanical contractors

Trimble EC-CAD delivers a comprehensive solution for mechanical contractors to design true-to-life mechanical models. With the ability to create multiple models, for example, piping and ducting or equipment layout, in the same environment at the same time, Trimble EC-CAD helps you make better decisions early on in the design process. And when you’re ready to communicate your plans to stakeholders, Trimble EC-CAD features a wide variety of industry-standard formats to export your designs.

Read more about Trimble EC-CAD

Users also considered
Nasjicad logo

Free 2D CAD for browser and desktop, any industry

Nasjicad is a free, unlimited 2D CAD tool for browser and desktop, supporting native DWG/DXF, layers, blocks, dimensions, and optional.

Read more about Nasjicad

Users also considered
4D_Additive logo

On-premise additive manufacturing software

4D_Additive is an on-premise software that helps businesses read, analyze, repair, and prepare 3D CAD models on a unified platform.

Read more about 4D_Additive

Users also considered
Theia logo

AI-powered conversion of 2D drawings to 3D CAD

Theia is a 2D-to-3D reconstruction platform that converts technical drawings into parametric CAD models using AI and engineering validation. It accepts PDF, TIF, and PNG uploads, analyzes drawing complexity, and generates STEP files compatible with major CAD systems. Theia offers comparison tools for dimension verification and supports manufacturing workflows, production quotations, and digital twin creation.

Read more about Theia

Users also considered
Trimble Nova logo

CAD solution for engineering and construction industry

Trimble Nova is an integrated CAD solution for the engineering and construction industry that enables professionals to manage project processes from site planning to commissioning.

Read more about Trimble Nova

Users also considered
SchematicStudio logo

Schematic design and diagramming tool

SchematicStudio is a schematic design and diagramming solution built to help teams create, manage, and collaborate on technical.

Read more about SchematicStudio

Users also considered
Cabinet CNC Pro logo

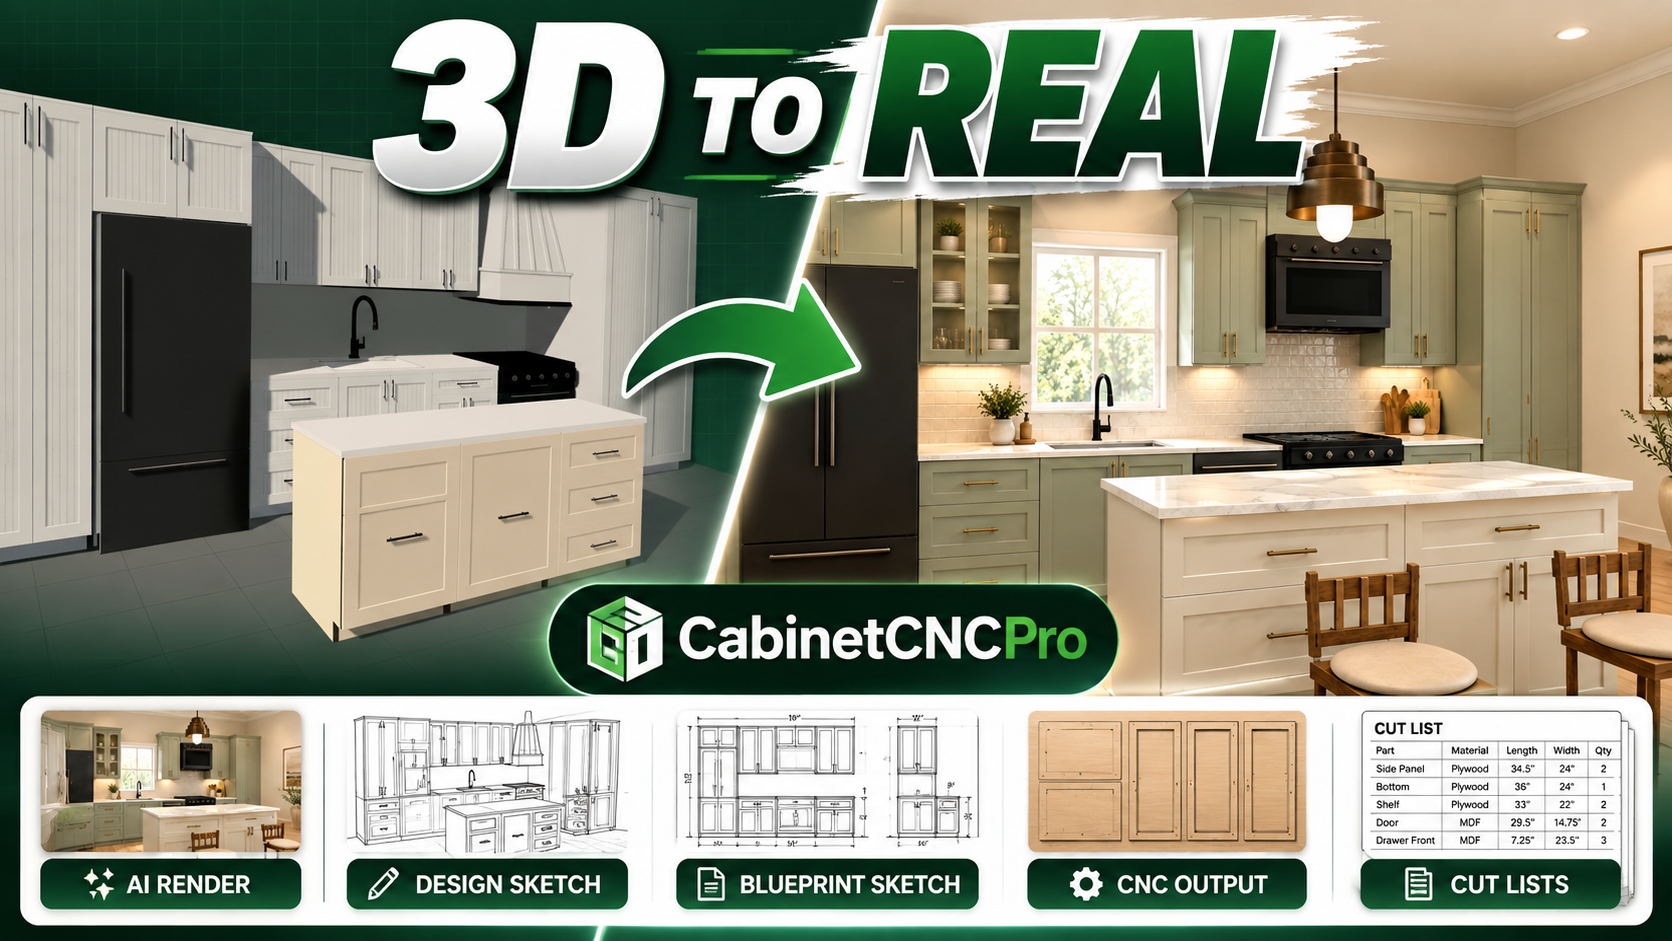
Desktop CAD/CAM software for cabinet manufacturers

Windows-based CAD/CAM solution for cabinet and furniture manufacturers that generates CNC toolpaths, cut lists, and optimized nesting.

Read more about Cabinet CNC Pro

Users also considered
Quick3DCloset logo

Software for 3D closet design

3D CAD software that allows users to not only create custom cabinet layouts but also to create a photorealistic image of the final result in the room, generate a list of parts for the project, and quote information.

Read more about Quick3DCloset

Users also considered
Katalon logo

AI-powered test automation for mid to enterprise

Cloud, private SaaS, or on-premises AI test automation platform for web, mobile, API, and desktop testing across QA teams of all sizes.

Read more about Katalon

Users also considered
RIB Connex logo

Cloud-based construction management tool for teams.

Connex Construction Cloud is a construction management platform that helps small to large businesses streamline workflow configuration, project tracking, building information management (BIM), and more. The solution allows construction businesses to connect data, workflows, and teams from the initial stages of a project until it is complete.

Read more about RIB Connex

Users also considered
CAD Exchanger logo

3D CAD software to view and convert CAD files

CAD Exchanger 3D CAD software to view and convert CAD files. It allows users to read and write Solidworks, STEP, JT, STL and 30 other 3D formats; access assemblies, parts, B-Reps, polygonal meshes, meta-data, and PMI; use sectioning, explode views, and multiple display modes; and view, explore and convert 3D CAD data on desktop, web and mobile.
Applications for end-users. SDK's and tools for software developers. Custom development services for businesses.

Read more about CAD Exchanger

Users also considered
Trimble RealWorks logo

Point cloud processing and analysis software for 3D lasers

Trimble RealWorks is a cloud-based software that allows users to import raw data from different sources, such as laser scanners or total stations.

Read more about Trimble RealWorks

Users also considered
IGiS CAD logo

Easily Create, View, and Analyse Your Geospatial Data.

IGiS Desktop provides advanced GIS software for GIS mapping and image processing by using innovative ways of analyzing, visualizing, and processing geographic data.

Read more about IGiS CAD

Users also considered
SimpliPlan logo

Bathroom design tool for plumbers and installers

Create accurate bathroom designs whilst on-site with customers using SimpliPlan on a touchscreen tablet or laptop. SimpliPlan enables administrators to create photo-realistic images that will help teams close more deals.

Read more about SimpliPlan

Users also considered
Designer logo

Designer: creative design software solution

Designer is a design software solution that supports creative professionals and businesses in producing visual content across projects.

Read more about Designer

Users also considered
Causeway Drainage Design Software logo

Cloud-based engineering CAD and analysis software solution

Causeway Flow is a hydraulic modeling package for designing and analyzing optimal and compliant drainage networks. Key attributes include design management, BIM compliance, cloud licensing, third-party integration, hydraulic analysis, reporting, multi-user access, and intelligent automation.

Read more about Causeway Drainage Design Software

Users also considered